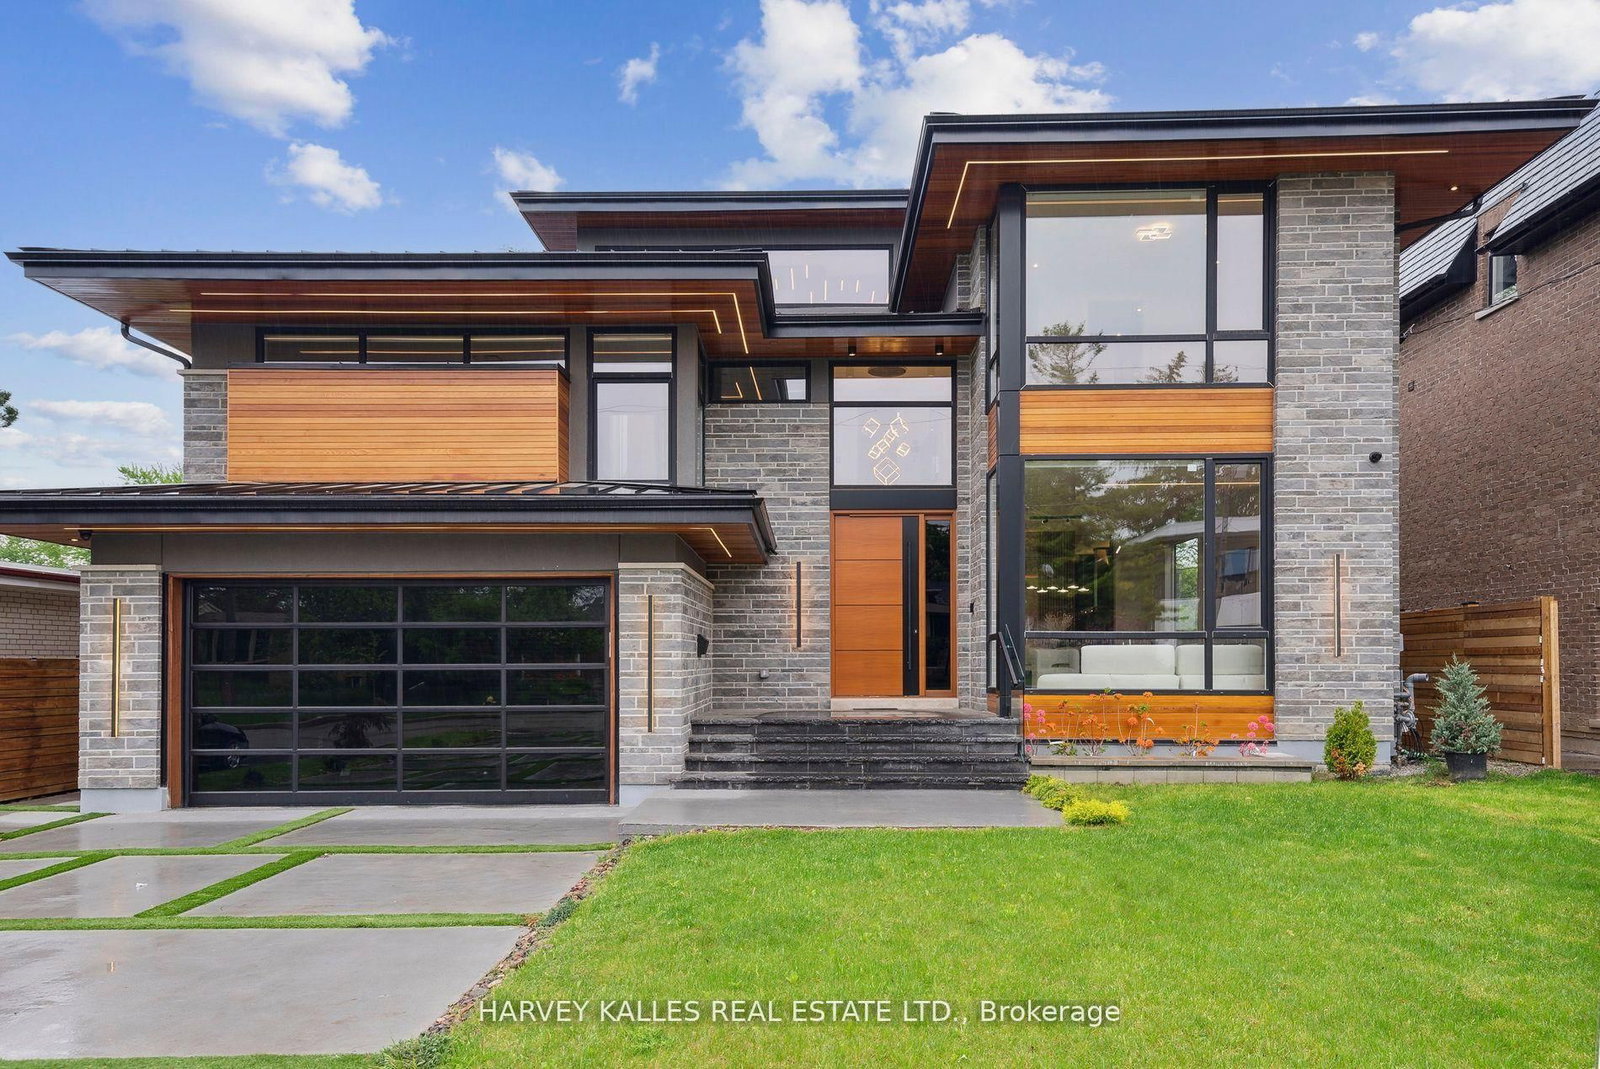
<-- style PDP --> 35 Lloydminster Crescent, Toronto - Detached for sale for $3,888,000
  • new
  • for sale

35 Lloydminster Crescent

Toronto, Ontario, M2M 2R9 - Newtonbrook East

$3,888,000

  • Neighbourhood

    Newtonbrook East

  • Major Intersection

    W.Bayview Ave/N.Cummer Ave

  • Listed Since: 8 day(s)

  • Last update: 2 day(s) ago

Overview

  • Property Type

    Detached, 2-Storey

  • Bedrooms

    4 + 2

  • Bathrooms

    8

  • Basement

    Fin W/O + Sep Entrance

  • Kitchen

    1 + 1

  • Total Parking

    6 (2 Built-In Garage)

  • Lot Size

    52.3x161.27 (Feet)

  • Taxes

    $19,405.30 (2026)

  • Type

    Freehold

Property Description

Property description for 35 Lloydminster Crescent, Toronto

**An exceptional expression of timeless elegance and contemporary luxury, this custom-built estate is gracefully situated on a premium 53 x 161 ft. east-facing lot at 35 Lloydminster Crescent in one of North York's most coveted enclaves. Offering over 4,446 sq. ft. of meticulously designed living space with soaring ceilings (10ft main, 9ft second, 10ft lower), this residence seamlessly blends refined craftsmanship with modern technology, featuring a private elevator serving all levels, Control4 smart home automation, smart LED lighting, and dual HVAC/HRV systems.Designed for both grand hosting and family living, the main level welcomes you with expansive windows, formal living and dining rooms, a private home office, and a chef's kitchen appointed with premium JennAir built-in appliances, an oversized fridge/freezer, gas cooktop, and built-in coffee station that opens to the sunlit family room. The upper level offers 5 generously proportioned bedrooms, each with its own private ensuite, including a tranquil primary suite featuring a spa-inspired 7-piece ensuite with heated floors and a steam shower. The walk-up lower level extends the home's versatility with radiant heated floors throughout and a fully equipped 2-bedroom suite with direct access to the backyard. Outdoors, professionally landscaped grounds create a private oasis featuring a spacious wood deck overlooking a sparkling swimming pool surrounded by mature greenery. Perfectly positioned moments from Bayview Village, top-ranked public and private schools, pristine parks, fine dining, and transit along the Yonge & Bayview corridors.

Listed by KELLER WILLIAMS REFERRED URBAN REALTY

  • MLS #

    C13647734

  • Sq. Ft

    3500-5000

  • Sq. Ft. Source

    MLS

  • Lot Irregularities

    Y

  • Year Built

    0-5

  • Pool

    Outdoor

  • Drive

    n/a

  • Garage

    Built-In, 2 spaces

  • Total Parking

    6

  • Family Room

    Y

  • Den

    Y

  • Exterior

    Brick

  • Fireplace

    Y

  • Roof

    Asphalt Shingle

  • Foundation

    Concrete

  • Elevator

    Y

  • Water View

    n/a

  • Laundry Level

    Upper

  • Heat

    Forced Air

  • A/C

    Central Air

  • Water

    Municipal

  • Water Supply

    n/a

  • Sewers

    Sewers

  • Central Vac

    Y

  • Library

    3.37 x 3.44 ft Ground level

    B/I Bookcase, Window, Pot Lights

  • Family

    4.88 x 5.49 ft Ground level

    Fireplace, Moulded Ceiling, hardwood floor

  • Dining

    3.96 x 5.49 ft Ground level

    hardwood floor, Combined W/Living, Pot Lights

  • Br

    4.26 x 3.09 ft Ground level

    4 Pc Ensuite, Window, hardwood floor

  • Family

    4.76 x 4.88 ft Ground level

    Coffered Ceiling, Fireplace, hardwood floor

  • Breakfast

    3.78 x 3.2 ft Ground level

    Combined W/Kitchen, hardwood floor, Pot Lights

  • Kitchen

    6.07 x 4.27 ft Ground level

    Centre Island, Quartz Counter, Combined W/Family

  • Primary

    6.77 x 5.06 ft 2nd level

    5 Pc Ensuite, W/I Closet, Pot Lights

  • 2nd Br

    4.18 x 4.18 ft 2nd level

    3 Pc Ensuite, hardwood floor, Pot Lights

  • 3rd Br

    3.84 x 4.57 ft 2nd level

    4 Pc Ensuite, hardwood floor, Pot Lights

  • 4th Br

    4.79 x 4.54 ft 2nd level

    3 Pc Ensuite, hardwood floor, Pot Lights

  • Rec

    8.84 x 5.03 ft Bsmt level

    Pot Lights, Window, hardwood floor

  • 5th Br

    3.66 x 5.03 ft Bsmt level

    Pot Lights, Window, hardwood floor

  • Common Rm

    4.57 x 3.96 ft Bsmt level

    Pot Lights, Window, hardwood floor

  • MLS #

    C13647734

  • Sq. Ft

    3500-5000

  • Sq. Ft. Source

    MLS

  • Lot Irregularities

    Y

  • Year Built

    0-5

  • Pool

    Outdoor

  • Drive

    n/a

  • Garage

    Built-In, 2 spaces

  • Total Parking

    6

  • Family Room

    Y

  • Den

    Y

  • Exterior

    Brick

  • Fireplace

    Y

  • Roof

    Asphalt Shingle

  • Foundation

    Concrete

  • Elevator

    Y

  • Water View

    n/a

  • Laundry Level

    Upper

  • Heat

    Forced Air

  • A/C

    Central Air

  • Water

    Municipal

  • Water Supply

    n/a

  • Sewers

    Sewers

  • Central Vac

    Y

  • Library

    3.37 x 3.44 ft Ground level

    B/I Bookcase, Window, Pot Lights

  • Family

    4.88 x 5.49 ft Ground level

    Fireplace, Moulded Ceiling, hardwood floor

  • Dining

    3.96 x 5.49 ft Ground level

    hardwood floor, Combined W/Living, Pot Lights

  • Br

    4.26 x 3.09 ft Ground level

    4 Pc Ensuite, Window, hardwood floor

  • Family

    4.76 x 4.88 ft Ground level

    Coffered Ceiling, Fireplace, hardwood floor

  • Breakfast

    3.78 x 3.2 ft Ground level

    Combined W/Kitchen, hardwood floor, Pot Lights

  • Kitchen

    6.07 x 4.27 ft Ground level

    Centre Island, Quartz Counter, Combined W/Family

  • Primary

    6.77 x 5.06 ft 2nd level

    5 Pc Ensuite, W/I Closet, Pot Lights

  • 2nd Br

    4.18 x 4.18 ft 2nd level

    3 Pc Ensuite, hardwood floor, Pot Lights

  • 3rd Br

    3.84 x 4.57 ft 2nd level

    4 Pc Ensuite, hardwood floor, Pot Lights

  • 4th Br

    4.79 x 4.54 ft 2nd level

    3 Pc Ensuite, hardwood floor, Pot Lights

  • Rec

    8.84 x 5.03 ft Bsmt level

    Pot Lights, Window, hardwood floor

  • 5th Br

    3.66 x 5.03 ft Bsmt level

    Pot Lights, Window, hardwood floor

  • Common Rm

    4.57 x 3.96 ft Bsmt level

    Pot Lights, Window, hardwood floor

Thinking of Selling?

Find Out Your Home’s Value in Today’s Market!

No Email or Signup is required to view your home estimate.

estimate your home value

Contact Manoj Kukreja

Sales Representative,
Century 21 People’s Choice Realty Inc.,
Brokerage
(647) 576 - 2100

Manoj profile avatar

Open house for 35 Lloydminster Crescent, Toronto

Property Open House

Property History

Property history for 35 Lloydminster Crescent, Toronto

This property has been sold 4 times before. Create your free account to explore sold prices, detailed property history, and more insider data.

Sign In / Register

Inventory Graph

10 9 8 7 6 5 4 3 2 1 0 9 Months of inventory SELLER'S Market BALANCED Market BUYER'S Market

Mortgage Calculator

This data is for informational purposes only.

Mortgage Payment per month

Principal Amount

Interest

Total Payable

Amortization

Amortization

Closing Cost Calculator

This data is for informational purposes only.

Closing Cost Total for this property

Total Cash flow for purchasing this property

Down Payment(%)*
Additional information

Provincial Land Transfer Tax

Ontario Land Transfer Tax Rebate

Toronto Land Transfer Tax

Toronto Land Transfer Tax Rebate

PST on CMHC Insurance Premium

Lawyer Fees

$2,825

Government Registration Fee's

$164

Title Insurance

Closing Cost Total

Total Cash flow for purchasing this property

Provincial Land Transfer Tax

Ontario Land Transfer Tax Rebate

Toronto Land Transfer Tax

Toronto Land Transfer Tax Rebate

PST on CMHC Insurance Premium

Lawyer Fees

$2,825

Government Registarion Fee's

$164

Title Insurance

Down Payment(%)*

* A down payment of less than 20% is permitted only for first-time home buyers purchasing their principal residence. The minimum down payment required is 5% for the portion of the purchase price up to $500,000, and 10% for the portion between $500,000 and $1,500,000. For properties priced over $1,500,000, a minimum down payment of 20% is required.

Thinking of Selling?

Find Out Your Home’s Value in Today’s Market!

No Email or Signup is required to view your home estimate.

estimate your home value

Contact Manoj Kukreja

Sales Representative, Century 21 People’s Choice Realty Inc., Brokerage
(647) 576 - 2100

Manoj profile avatar

Recent Sold Listings in Newtonbrook East, Toronto

Popular Cities